Home › Metal Stud Framing and Drywall Systems
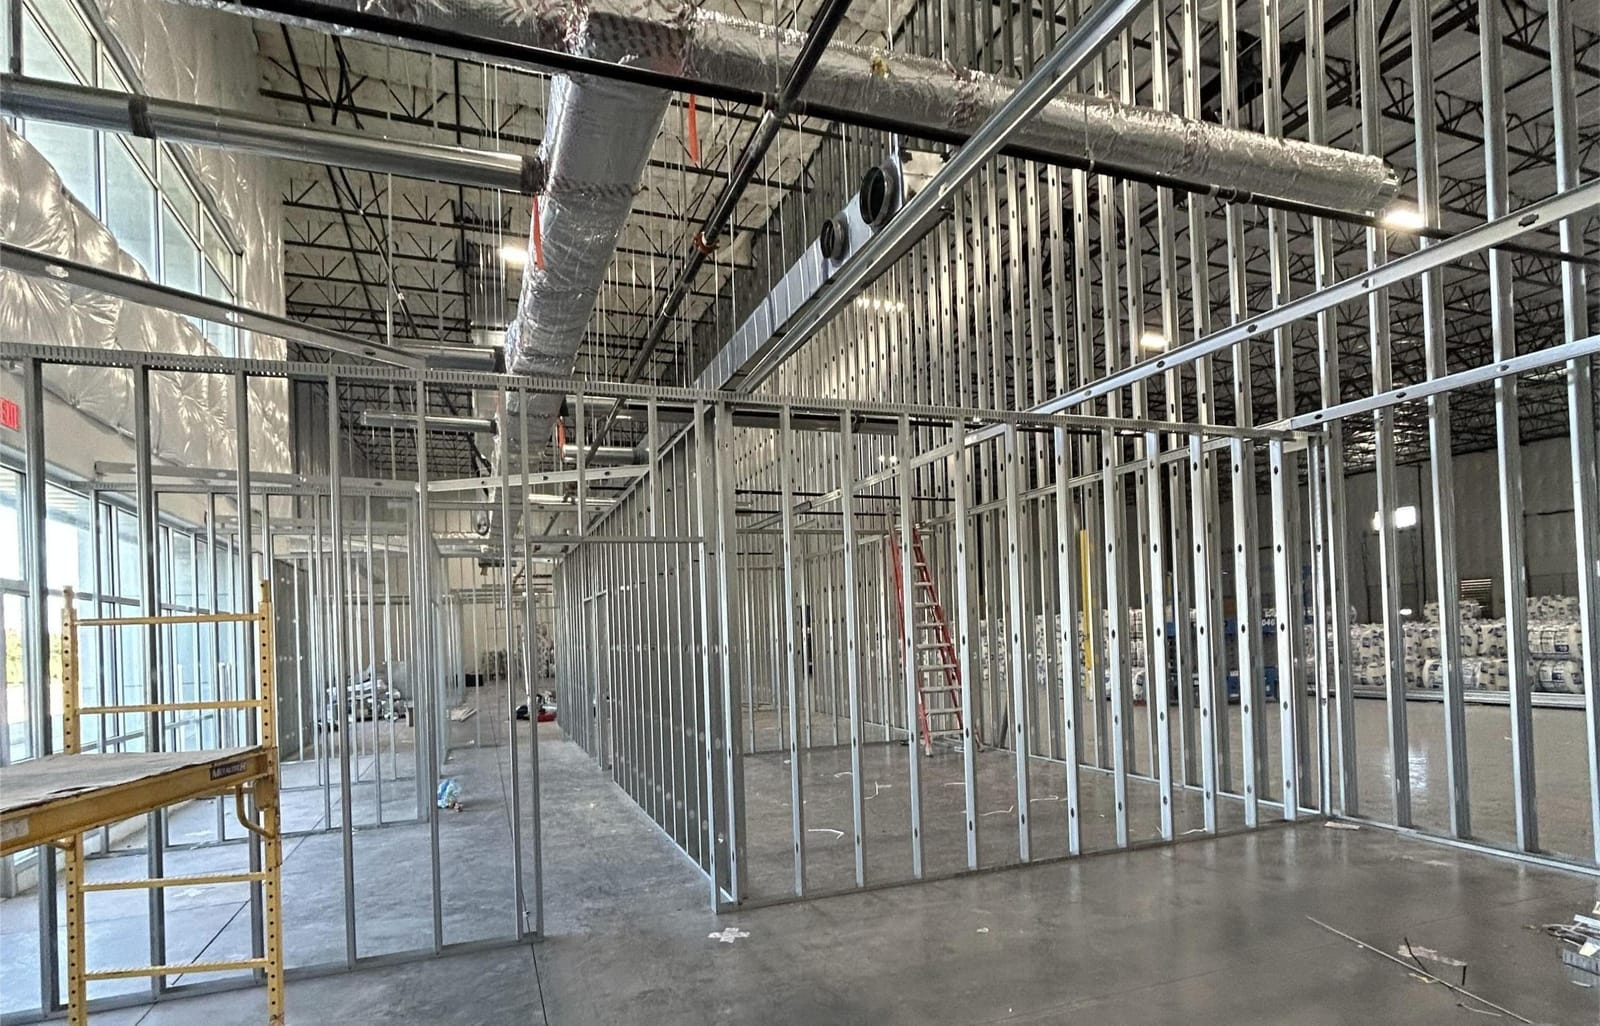
We install metal stud framing and drywall systems in Savannah Sheetrock, GA for commercial interiors, demising walls, and corridors. Our crews layout, frame, and board walls to meet specified heights and ratings. Get straight, sturdy partitions that integrate with mechanical, electrical, and fire stopping requirements.
Savannah Sheetrock provides professional metal stud framing and drywall throughout Savannah Sheetrock, GA, Georgia and the surrounding area. Our licensed, insured crew delivers safe, clean, on-time work with a free estimate before anything begins. Call (912) 600-3740 or request your free quote.
Metal Stud Framing and Drywall Systems in Savannah, GA
Savannah Sheetrock designs and installs complete metal stud framing and drywall systems for commercial and residential properties throughout Savannah and the surrounding coastal communities. We work in everything from historic split-use buildings in the Historic District to newer retail shells along Abercorn and office buildouts in Pooler.
Our team focuses on structural integrity, sound control, and clean finishes, not just getting walls up quickly. We plan each layout around your mechanical, electrical, and plumbing needs so walls and ceilings support real-world use, whether you are building exam rooms, tenant offices, or a new in-law suite. Every project starts with a walkthrough of your space, existing plans, and the specific performance targets you care about, such as fire rating, noise reduction, and future flexibility.
How We Design Metal Stud Framing for Your Space
A proper metal stud system begins with layout. Savannah Sheetrock reviews your architectural drawings, field measures the space, then snaps chalk lines on floors and ceilings to mark exact wall locations. In Savannah, many buildings are slightly out of square, especially older brick and wood-frame structures, so our crew checks for bowed floors, sloped ceilings, and irregular exterior walls. We adjust stud placement and track lines to keep finished walls visually straight while still meeting code.
We then select stud gauge and spacing based on wall height, load requirements, and desired sound and fire performance. For typical non-load-bearing office partitions, we often use 20 gauge studs at 16 or 24 inches on center. For taller lobby walls, corridors, or where heavier millwork or shelving is planned, we move to heavier gauge studs and tighten spacing. In coastal Savannah, we also factor in humidity and potential condensation against exterior walls, choosing corrosion resistant framing components and detailing to protect your investment.
Step-by-Step Installation of Metal Framing and Drywall
Once layout and materials are set, Savannah Sheetrock installs track at the slab and deck or ceiling using appropriate fasteners for the substrate, such as concrete anchors in ground floor retail slabs and specialty screws for wood or metal structure in upper levels. We install deflection track where needed so the building structure can move slightly without cracking the walls, which is important in multi-story and steel-framed buildings.
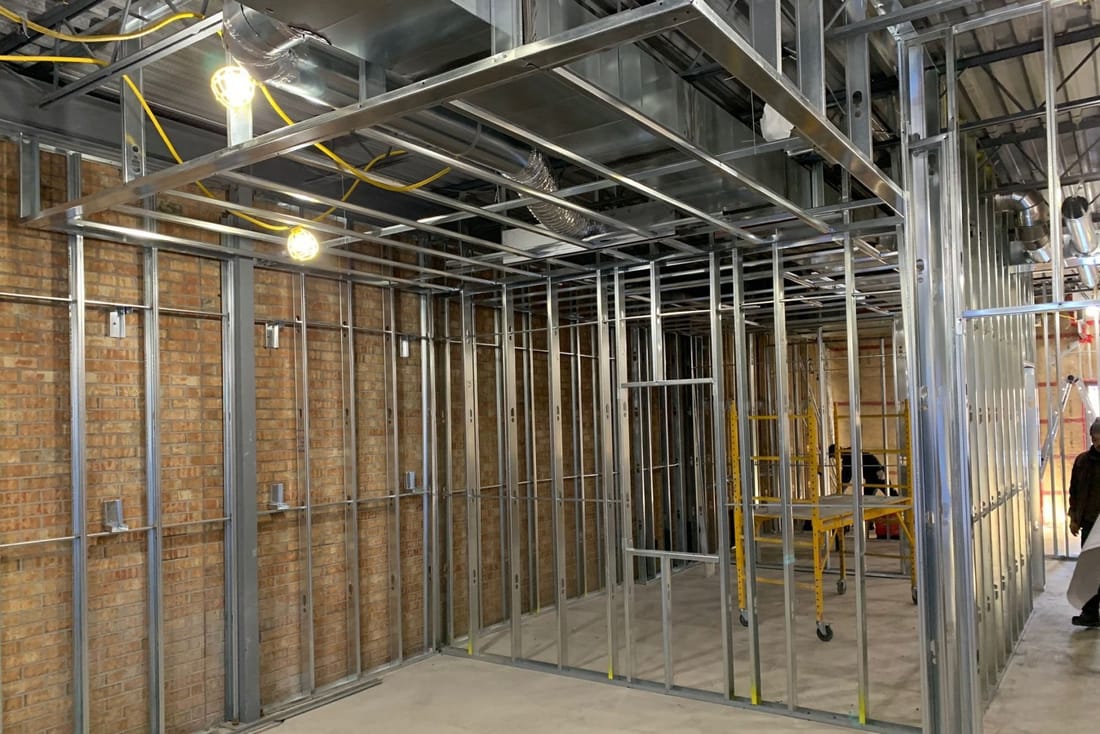
Vertical studs are then cut, set into the track, plumbed, and braced. We frame door and window openings with jamb and header studs, adding backing where cabinets, TV mounts, or railings are planned. Before we hang any drywall, we coordinate with your electrician, plumber, and HVAC contractor so they can run their systems through the stud bays. This prevents rework and keeps penetrations in the right locations for sound and fire performance.
Drywall installation follows a specific sequence. We hang boards horizontally where possible to reduce seams and use moisture resistant or mold resistant boards in bathrooms, laundry rooms, and along exterior walls that may face coastal humidity. Screws are set to the correct depth to avoid breaking the paper face. Once hanging is complete, our finishers tape, mud, and sand joints in multiple passes to achieve the level of finish appropriate for your space, often Level 4 for most commercial interiors and Level 5 where critical lighting or high-sheen paints are specified.
Material Options and Performance Upgrades
Metal stud framing and drywall systems can be tuned for different performance goals. Savannah Sheetrock will walk you through options that actually make sense for your project instead of upselling generic packages.
For sound control between offices, apartments, or treatment rooms, we may recommend staggered stud walls, resilient channels, acoustic sealant at perimeters, and sound attenuating insulation inside stud bays. In mixed-use or multifamily buildings, we also specify UL rated assemblies for demising and corridor walls so your plans pass review at the City of Savannah without delay.
For moisture and mold resistance, especially in ground level spaces close to the river or marsh, we use metal studs with proper corrosion resistance paired with fiberglass-mat or other moisture resistant drywall. In areas exposed to occasional water, such as commercial kitchens and some utility rooms, we can incorporate cement board or appropriate substrates behind tile or wall panels. For higher fire ratings, like stairwells, shaft walls, and separations between occupancies, we choose multi-layer Type X or Type C gypsum board systems based on the required rating and tested assemblies.
What Drives Cost for Metal Stud Framing and Drywall
Pricing for metal stud framing and drywall in Savannah is influenced by several very specific factors. Wall height, stud gauge, and spacing are primary drivers. A 10 foot office partition in 20 gauge studs with single layer drywall is far less labor and material than a 16 foot lobby wall with heavier gauge studs, extra bracing, and multiple board layers.
Complex layouts with lots of jogs, soffits, bulkheads, and radius walls increase installation time. Renovations in older Savannah buildings can add cost when existing walls are not plumb, floors are uneven, or there is old plaster and lath to demo and haul away. Occupied spaces, such as active medical offices or retail stores, often require off-hours work, extra dust control, and careful staging, which affects the labor portion of your proposal.
Material upgrades also impact cost. Acoustic assemblies, moisture resistant boards, shaft wall systems, and Level 5 finishes are more expensive than standard partitions and Level 3 or 4 finishes. Savannah Sheetrock provides line-item estimates that separate framing, drywall, insulation, and finishes, so you can see what each decision is costing and adjust scope without surprises.
Common Problems We Prevent and How
Metal stud framing and drywall systems can underperform if they are installed without proper planning. Savannah Sheetrock has seen issues in area buildings like cracks where walls meet structure, noisy shared walls, and wavy finishes that show every flaw under direct lighting. We address these during layout and framing instead of waiting for paint to reveal problems.
We use deflection details where structure movement is expected, maintain control joints in long runs of wall or ceiling, and seal perimeter joints where required to protect fire and acoustic ratings. For straight, flat walls, we check stud alignment before hanging board and shim or adjust where necessary, especially in remodels where existing structure is irregular.
In Savannah's humid climate, moisture management is a constant concern. We keep bottom track off unfinished slabs where there is a risk of minor water intrusion, use proper sill sealer or isolation where needed, and avoid using standard drywall where moisture resistant or cementitious products are appropriate. By coordinating closely with other trades, we also reduce the chance of penetrations that compromise rated assemblies or cut through sound treatments.
What Savannah Property Owners Should Know Before Hiring
When you hire a contractor for metal stud framing and drywall, ask about their experience with local permitting, coastal climate, and the specific building type you own or manage. Historic structures on brick piers, newer tilt-wall commercial buildings, and wood-framed townhomes along the islands each require a different approach.
Savannah Sheetrock is familiar with City of Savannah plan review and common inspection requirements for commercial buildouts and multifamily corridors. We can work directly from stamped architectural drawings or help your designer choose tested UL assemblies that meet the fire and sound requirements for your occupancy.
Before you sign a contract, you should see a detailed scope that spells out stud gauge, spacing, track type, drywall thickness and type, insulation, fire ratings, and level of finish. You should also know how your contractor will handle debris removal, dust control, and coordination with other trades. We provide that clarity up front, then staff your project with experienced metal framing and drywall crews who understand that a clean, straight wall is the foundation of every good interior in Savannah.