Home › Fire-Rated Drywall and Partition Walls
We install fire rated drywall and partition walls in Savannah Sheetrock, GA to meet building code requirements. Our team builds rated corridors, separation walls, and shaft enclosures using tested assemblies and proper details. Protect your property and occupants with correctly installed fire rated systems.
Savannah Sheetrock provides professional fire rated drywall installation throughout Savannah Sheetrock, GA, Georgia and the surrounding area. Our licensed, insured crew delivers safe, clean, on-time work with a free estimate before anything begins. Call (912) 600-3740 or request your free quote.
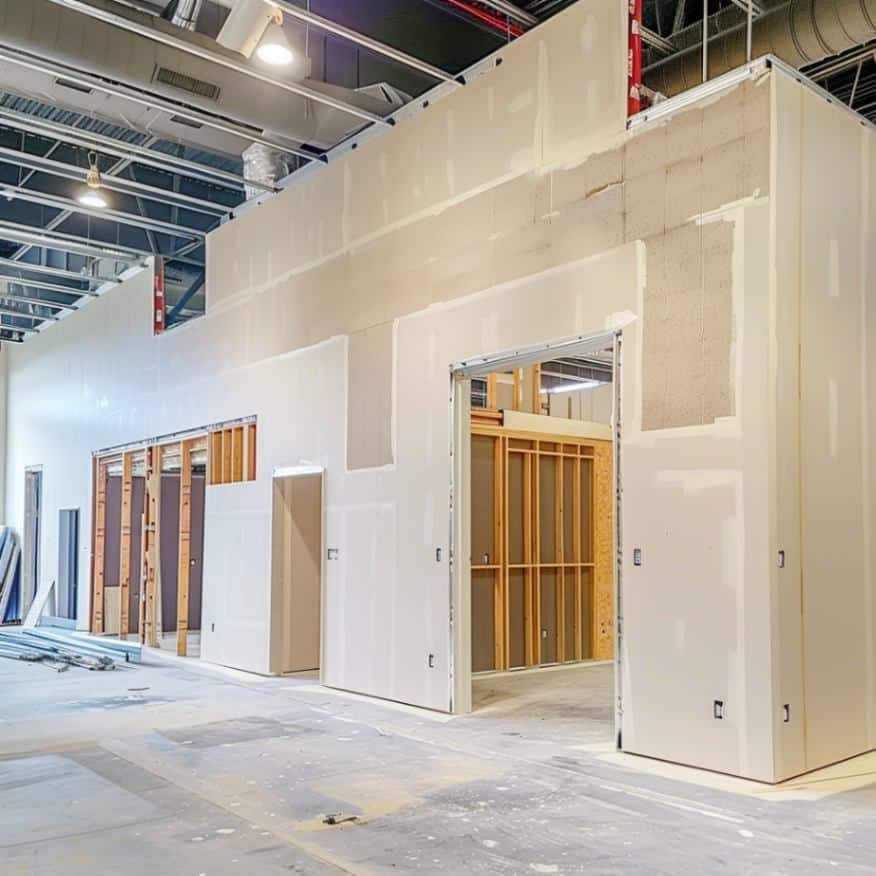
Fire-Rated Drywall Installation in Savannah Sheetrock, GA
Fire-rated drywall and partition walls are not just thicker versions of regular sheetrock. They are carefully engineered systems that combine specific board types, framing layouts, fasteners, joint treatments, and penetrations to meet a tested fire rating. At Savannah Sheetrock, we install these systems exactly to manufacturer and code requirements so inspectors in Savannah Sheetrock, GA can sign off the first time.
Our team starts with your building use and layout. Fire partition needs in a historic brick storefront on Bull Street are different from a new warehouse near the Port. We coordinate with your plans and local code requirements to determine where 1-hour, 2-hour, or higher rated walls and ceilings are needed. From there, we select the appropriate UL listed or GA File assemblies and install the complete system, not just the gypsum board, so your rating is valid and verifiable.
Materials and Fire-Rated Wall Assembly Options
Fire-rated drywall installation starts with choosing the right type of board. Common options include Type X gypsum board for 1-hour assemblies, Type C or similar enhanced boards for thinner or higher-rated systems, and specialty boards for shaft walls, stairwells, and elevator lobbies. Savannah Sheetrock specifies materials based on the tested assembly, not guesswork, so what we install matches a published fire design that your inspector recognizes.
Partition walls can be built with wood or metal studs, but in most commercial and multifamily projects in Savannah Sheetrock, GA we use 20 or 25 gauge steel studs for consistent fire performance and straighter walls. For rated corridors and tenant separation walls, we often double-layer the board on one or both sides, stagger seams, and use fire-rated joint compounds and sealants around the perimeter. In coastal Georgia, moisture can be an issue, so in areas like ground floor units or near building perimeters we may pair fire-rated assemblies with moisture resistant boards where the UL design permits it, reducing the risk of mold without compromising the fire rating.
Other components matter too. Correct screw spacing, mineral wool or fiberglass insulation in the cavity when required, proper door frames and rated doors, and compatible acoustic caulk all affect the actual performance of the wall. Savannah Sheetrock maintains material data sheets and UL design references on site so our installers are working from the exact details, not memory.
Step-by-Step Fire-Rated Drywall Installation Process
Our process for fire-rated drywall and partition walls starts with a walkthrough. We verify rated wall locations against your drawings, confirm door and window openings, and look for conflicts with mechanical, electrical, and plumbing runs. Catching an oversized duct penetration or misplaced junction box before we start hanging board is the easiest way to preserve your fire rating and schedule.
Next we frame the partitions to the specified height and gauge. For floor-to-deck fire partitions, we extend metal studs all the way to the structural deck or roof system, not just to a suspended ceiling grid. We install slip tracks where needed to allow for building movement without cracking the rated assembly, which is especially important in longer corridors and larger multifamily projects.
After framing, we install insulation where the UL assembly requires it, then hang the fire-rated gypsum board. Our crews follow the tested design for board orientation, number of layers, and screw spacing. If the assembly calls for staggered joints or a specific pattern of fasteners at the perimeter, we follow that pattern exactly. On double-layer systems, we apply the second layer with a different layout so seams do not align, which improves both fire and sound performance.
Finally, we tape, mud, and finish the joints with the appropriate compounds. Fire-rated caulk and firestop sealants are applied at head-of-wall joints, base-of-wall joints, and around all penetrations before any decorative finishes go on. We keep a checklist of each rated wall section, including penetration locations, so if the inspector has a question we can quickly show how it was built.
Managing Penetrations, Firestopping, and Real-World Problems
Most fire-rated walls fail inspection where something passes through them, not in the middle of the board. In real projects around Savannah Sheetrock, GA, electrical boxes, plumbing lines, HVAC ducts, and data cabling often end up in ratings-critical walls. Savannah Sheetrock coordinates with trades to keep penetrations within the limits of the selected UL designs and to ensure proper firestopping.
For example, we plan box spacing for electrical outlets so they do not sit back-to-back in a rated partition unless the design specifically allows it. For larger openings, such as ductwork in a corridor wall, we confirm that rated dampers, sleeves, or shaft-wall assemblies are part of the plan. We then seal around penetrations with approved firestop products, maintaining the required annular space and backing materials.
If we are called in after rough-ins are already done and penetrations exceed what the design allows, we do not simply patch around them. Instead, we review alternative tested assemblies or listed firestop systems that can bring the wall back into compliance. That might include adding board layers around a cluster of pipes, using putty pads on oversize electrical boxes, or in extreme cases reframing a short section of wall. Our goal is to solve the problem once, so you are not facing repeated inspections or delays at project closeout.
Cost Factors for Fire-Rated Drywall and Partitions
The cost of fire rated drywall installation in Savannah Sheetrock, GA depends on several concrete factors rather than just square footage. The biggest cost driver is the fire rating itself. A basic 1-hour partition with single-layer Type X board on both sides of metal studs will cost less per linear foot than a 2-hour assembly with double-layer board and insulated cavities. Greater wall height, such as in warehouses or stair towers, also adds cost since it requires stiffer studs, more board, and additional labor.
Wall complexity matters too. Straight runs in multifamily corridors are more efficient than short, heavily notched walls around mechanical rooms. The number of door and window openings, soffits, and transitions to existing structures all influence labor time. If your project is in a confined historic building or active business in downtown Savannah Sheetrock, our crews may have to stage material deliveries carefully and work in tighter areas, which can slightly increase install times.
Material choices also affect cost. Some owners prefer higher performance boards that provide better sound control or moisture resistance along with the fire rating. Savannah Sheetrock can price out a base code-compliant system and alternates for upgraded assemblies so you can see the cost difference clearly. During our estimate, we break out labor, board, framing, insulation, firestopping, and finishing so you understand where your budget is going and can make informed choices without sacrificing safety.
Local Code Compliance and Inspection in Savannah Sheetrock, GA
Working in Savannah Sheetrock, GA means dealing with local building codes, coastal wind and moisture conditions, and often older structures that have been remodeled several times. Savannah Sheetrock is familiar with local code enforcement practices and the types of documentation inspectors expect for fire-rated drywall and partition walls.
We build from recognized UL, GA, or similar tested designs and keep copies accessible on site. When needed, we mark rated walls above ceilings before they are closed in so inspectors can verify locations without guesswork. For multi-family or mixed-use projects, we pay particular attention to unit separation walls, corridor walls, and stair enclosures because these are common focus areas during inspection.
On renovations, especially in older buildings, existing walls often do not match any current tested assembly. We assess what is already there, then coordinate with your architect or engineer to design a path forward that brings the wall into compliance without unnecessary demolition. Sometimes that means adding layers of Type X or Type C board to one side, adding insulation, or reconstructing shorter sections around doors and penetrations. Because we work locally, we know which solutions tend to be accepted and which ones cause repeated inspections.
What to Know Before Hiring a Fire-Rated Drywall Contractor
Before you hire anyone for fire rated drywall installation, it helps to ask specific questions. Ask what tested assemblies they usually work with and whether they can provide UL design numbers or similar references for your project type. A qualified company should describe how they handle penetrations, documentation, and coordination with other trades. Savannah Sheetrock encourages these conversations. We would rather clarify expectations up front than fix preventable issues later.
If your project is active or occupied, such as a live multifamily building or operating business in Savannah Sheetrock, GA, discuss scheduling and dust control. Fire-rated work often includes corridor and stairwell walls that are critical to occupant safety. We can phase work, use dust barriers, and schedule loud operations to reduce disruption while still keeping your project moving.
Finally, confirm what is included in the proposal. Our quotes for fire-rated drywall and partition walls specify wall heights, rating levels, number of board layers, insulation type, and responsibility for firestopping at penetrations. This clarity protects you from change orders when inspectors start asking questions. When Savannah Sheetrock finishes a fire-rated wall, you have a system that is built according to a tested design, visually clean, and ready to pass inspection without surprises.